

Views
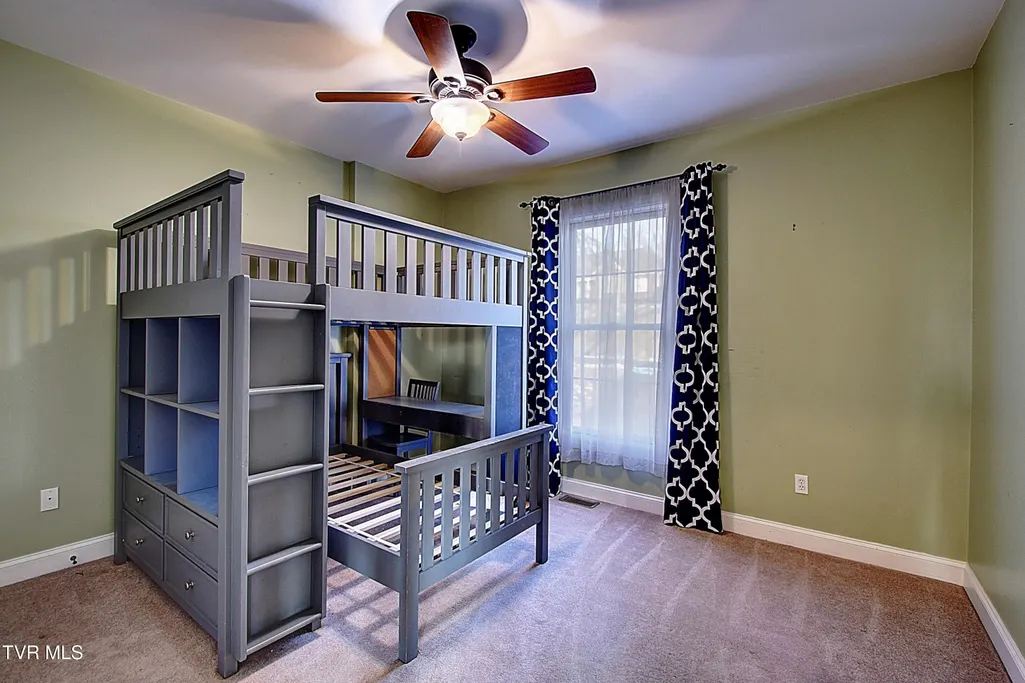
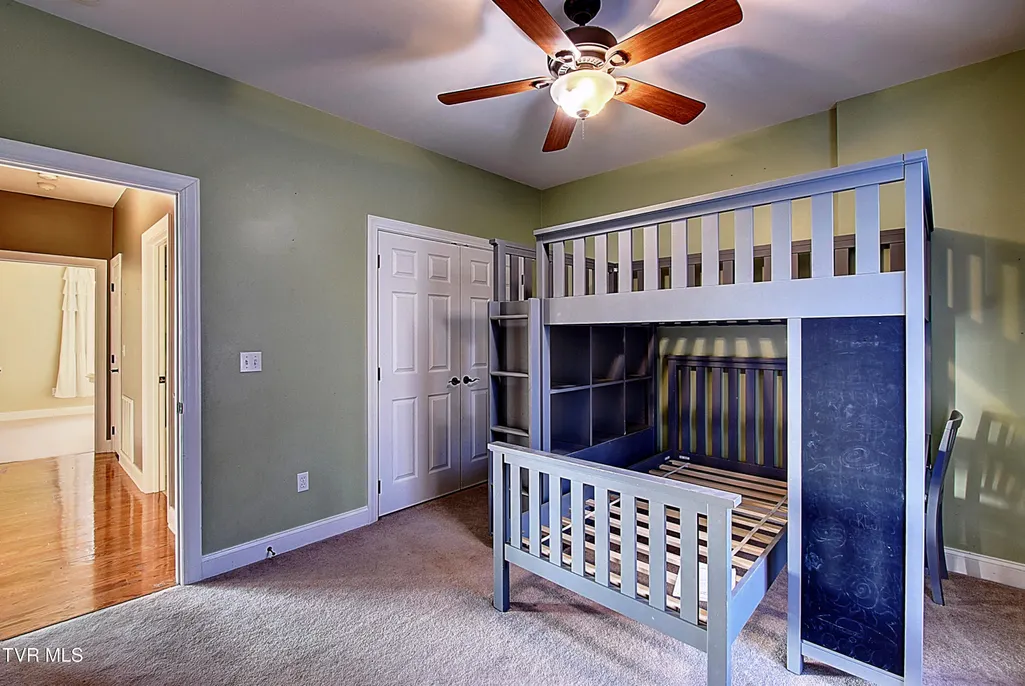
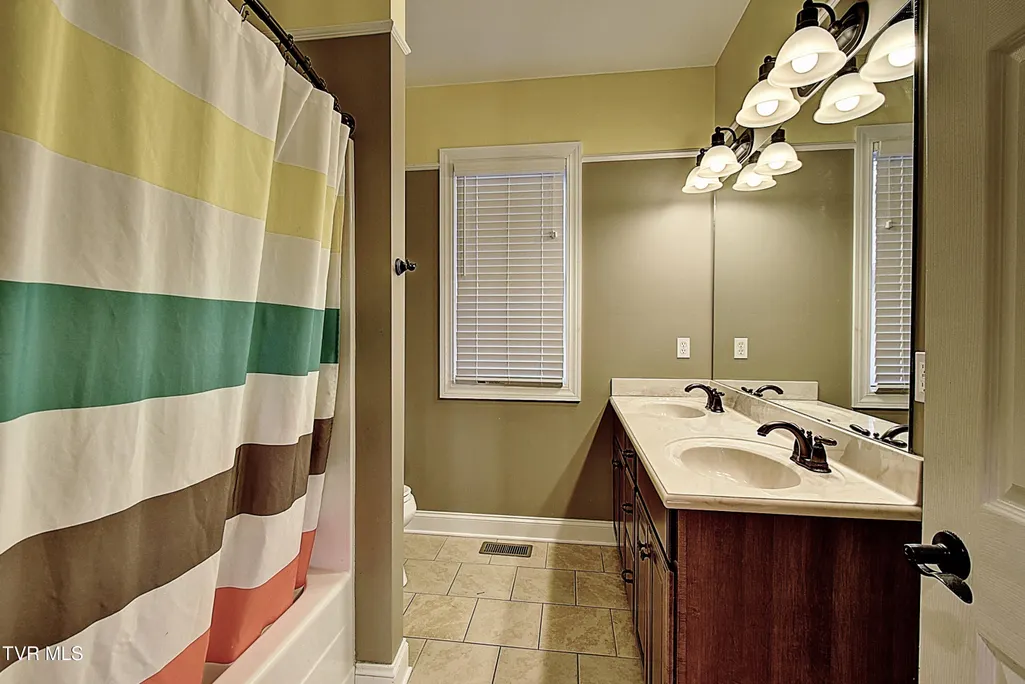
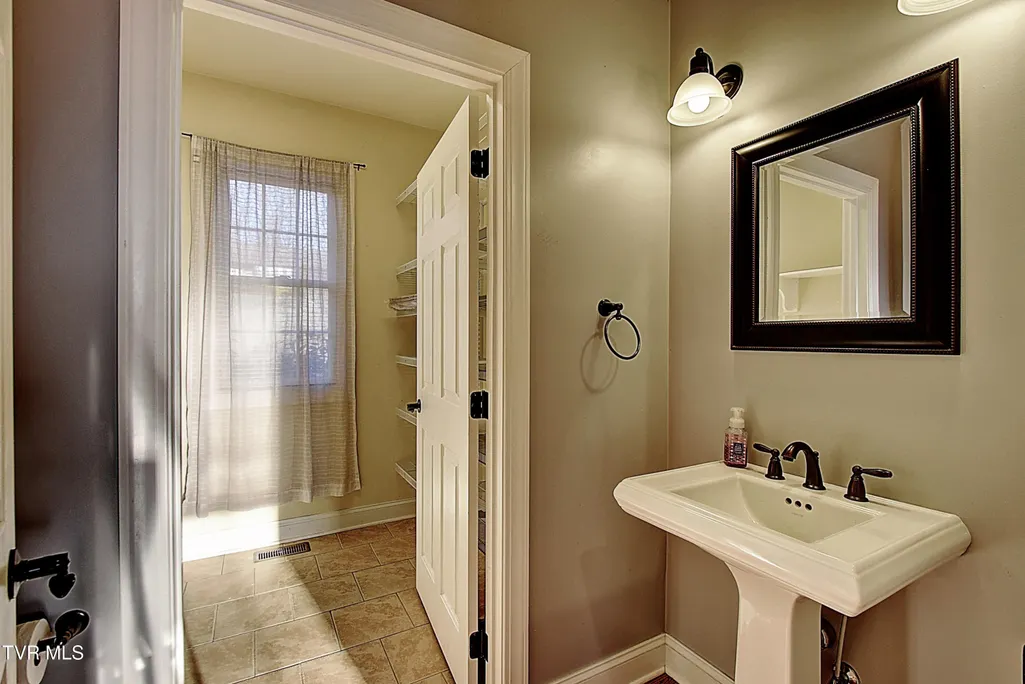
Address
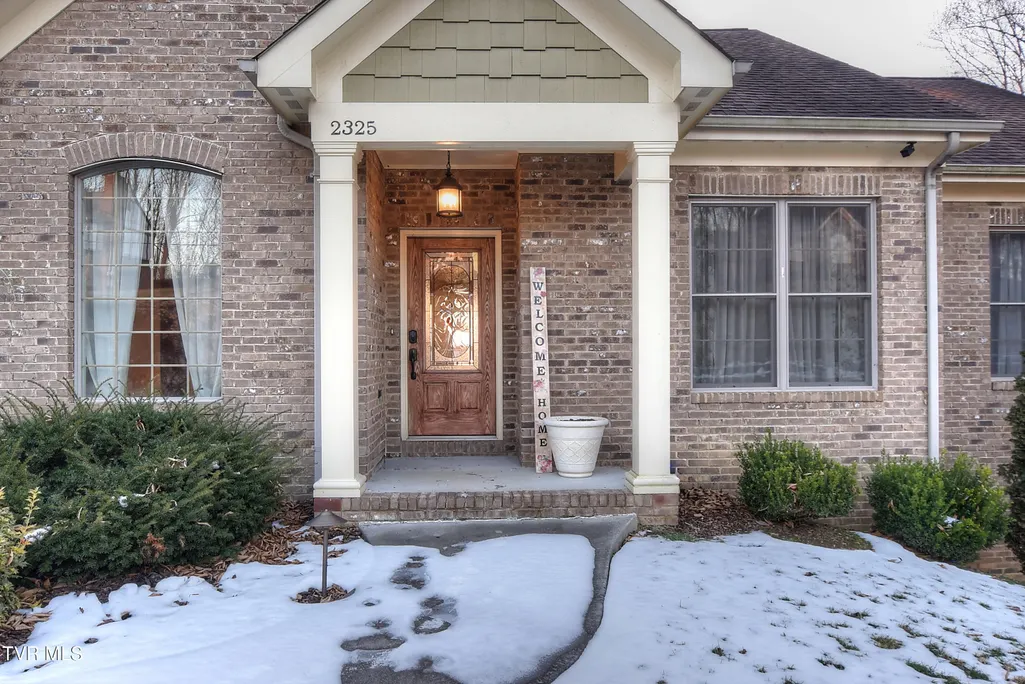
2325 Colonial View Road, Kingsport, TN
Price
$ 575,000
Property Attributes
- ID#9991405
- TypeSingle Family
- Listing Status Active
- CountySullivan
- CityKingsport
- AreaCol. Heights to Fordtown
- NeighborhoodColonial View
- Zip37663
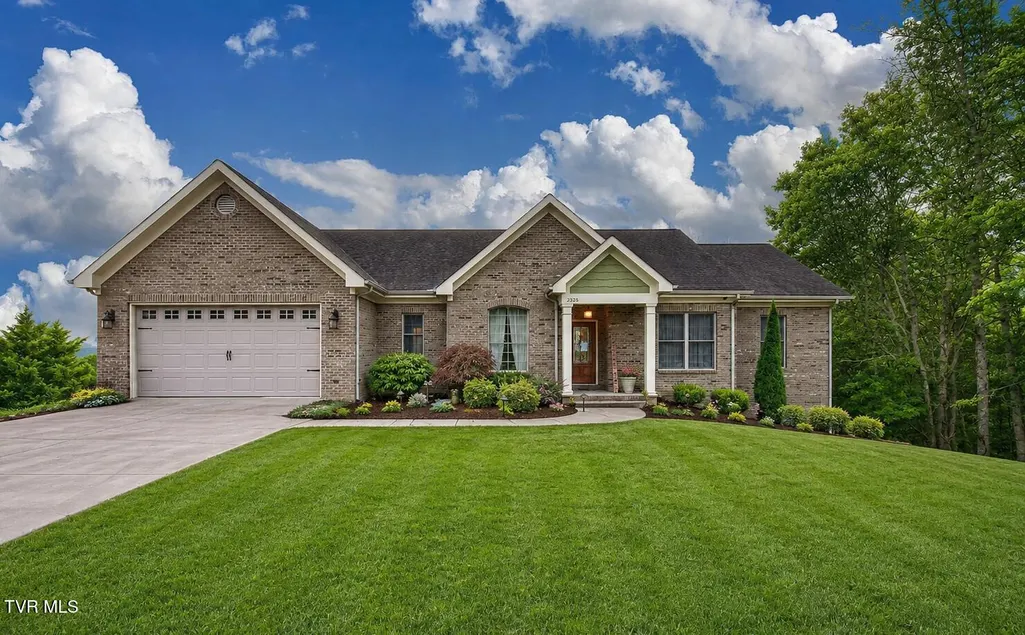
- StyleRanch
- Year Built2008
- Taxes$ 4216
- Price$ 575,000
- Bedrooms3
- Full Bathrooms2
- Half Bathrooms1
- Sqr Footage2350
- Lot Size0.54 Acres
Data Source:
Tennessee Virginia Regional MLS (NETAR)
Property Description
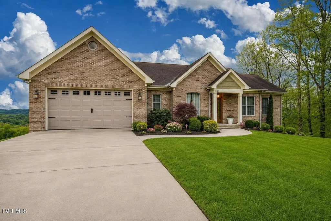
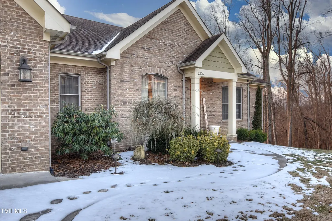
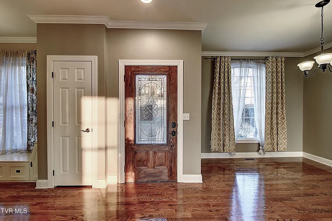
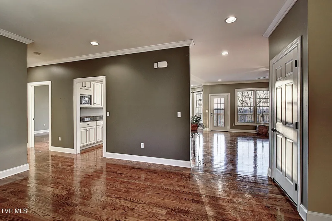
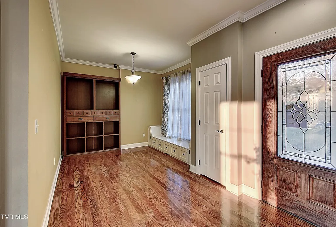
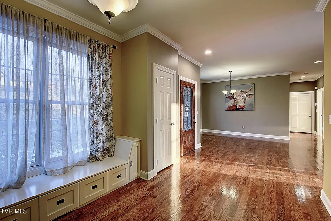
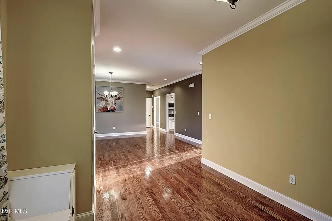
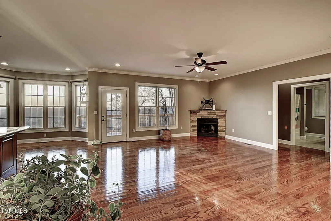
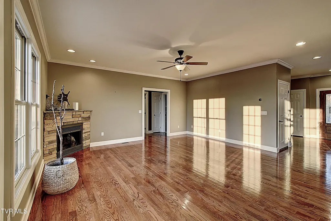
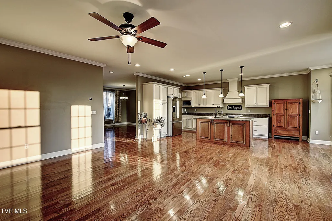
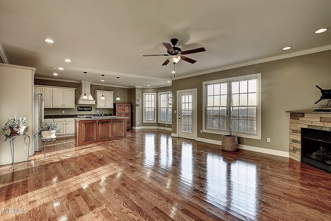
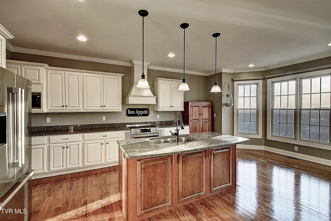
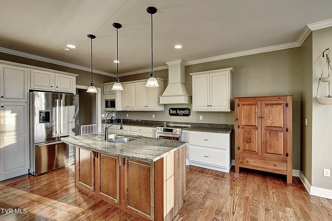
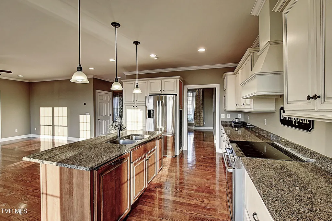
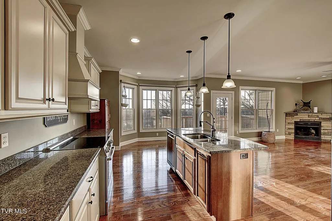
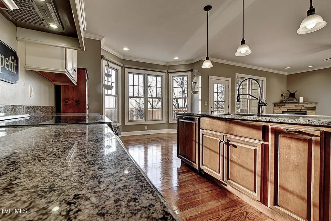
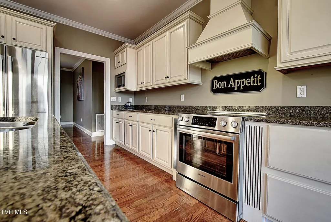
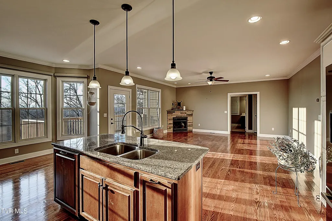
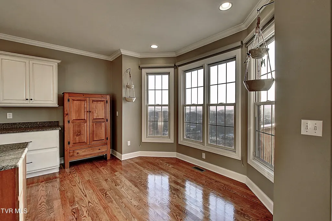
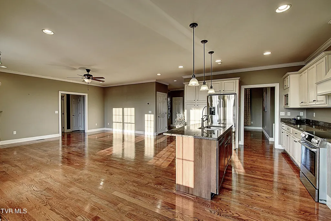
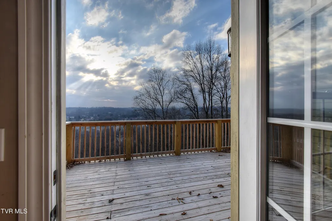
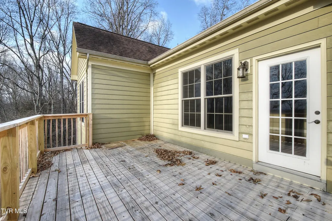
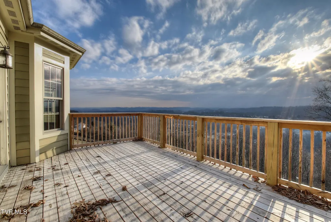
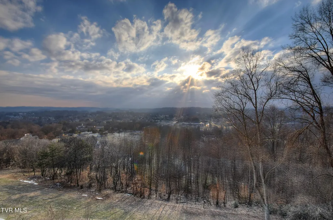
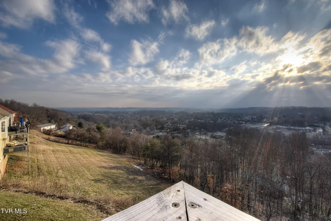
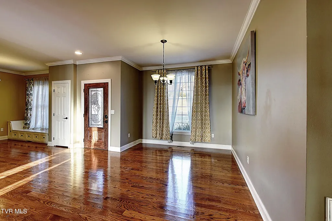
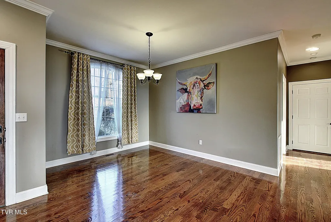
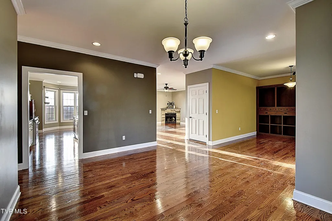
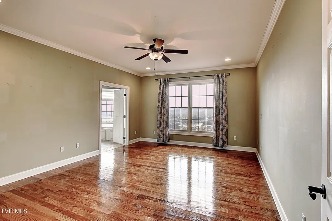
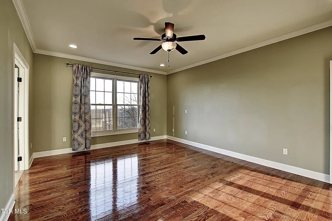
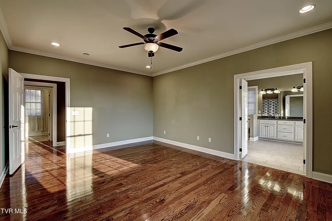
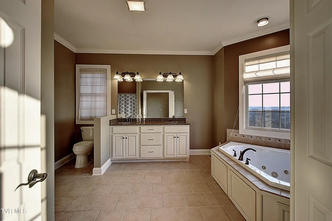
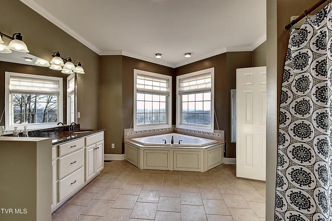
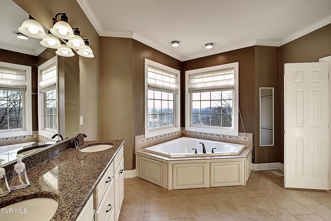
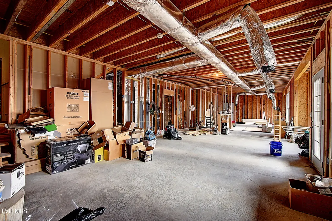
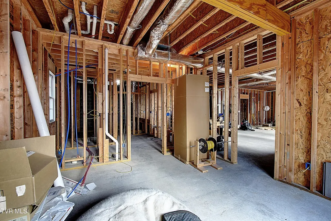
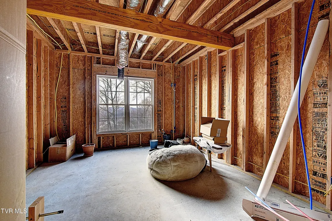
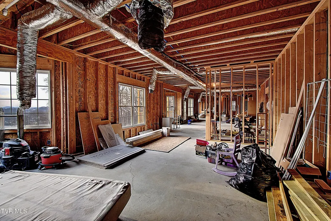
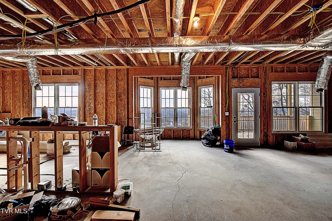
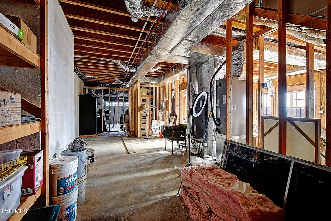
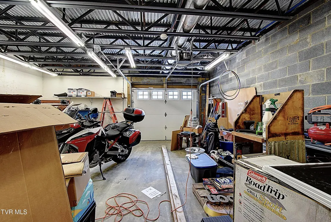
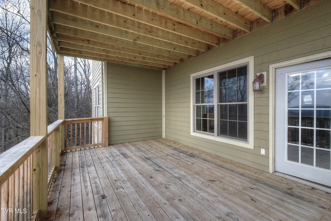
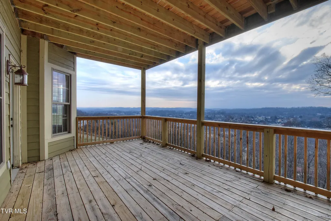
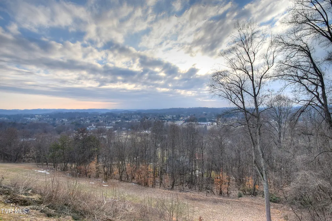
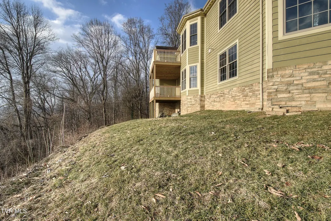
Under Contract with a 48 Hour First Right of Refusal. Perched on a private dead-end street overlooking panoramic Appalachian Mountain scenery, this custom-built residence delivers refined craftsmanship, impressive scale, and innovative design -- perfectly tailored for elegant one-level living. Inside, nine-foot ceilings, real hardwood floors, and expansive windows create a bright, refined atmosphere while beautifully framing the surrounding landscape. The thoughtfully designed open living and dining areas flow effortlessly, anchored by a striking stone fireplace and panoramic mountain views -- perfect for both everyday living and entertaining. Designed with both form and function in mind, the kitchen showcases granite surfaces, custom cabinetry, an oversized island, and premium Bosch appliances for a truly elevated culinary experience. The spacious primary suite serves as a true private retreat, highlighted by crown-vaulted ceilings and generously scaled bedroom and bath spaces. Built with exceptional long-term capacity, the home features 400-amp electrical service -- double the power of most homes -- including a dedicated 200-amp subpanel in the lower level. This infrastructure allows for future expansion, a secondary kitchen, workshop, or luxury entertainment suite with ease. The oversized custom garage is equally impressive, with epoxy floors, metal cabinetry, new LED lighting, a recently replaced insulated door, and EV charging capability with a Tesla charger already installed. The walk-out lower level is already framed, plumbed, and wired, offering the next owner a rare opportunity to complete a guest suite, multi-generational living space, or entertainment retreat with the structural groundwork already complete. Outdoor living shines with brand-new decks positioned to maximize the mountain views. Located in an unbeatable Location that's conveniently situated near I-81 and I-26, this home offers quick access to all that Kingsport, Johnson City, and Bristol have to offer--right in the center of the Tri-Cities. This beautifully designed custom home brings together privacy, quality construction, and long-term value in a truly special setting.
| Elementary School | Middle School | High School |
|---|---|---|
| John Adams Elementary School | Robinson Middle School | Dobyns Bennett High School |
| Price History | |
|---|---|
| 2/20/2026 | Listed $599,900 |
| 4/16/2026 | 4$576,900 |
| 8/7/2026 | Listed $575,000 |
General Features
| Sewer | Public Sewer |
|---|---|
| Heating | Fireplace(s),Heat Pump |
| Cooling | Heat Pump |
| Utilities | Electricity Connected,Sewer Connected,Water Connected |
| Roof | Shingle |
| Appliances | Dishwasher,Disposal,Microwave,Range,Refrigerator |
| Zoning | R 1B |
| Garage Spaces | 2 |
| Patio/Porch Features | Back,Covered,Deck |
| Architectural Style | Ranch |
| Construction Materials | Brick,HardiPlank Type,Stone |
| Year Built | 2008 |
| View | Mountain(s) |
| Topography | Level, Steep Slope |
| Property Subtype | Single Family Residence |
| County | Sullivan |
| New Construction | false |
| Property Type | Residential |
| Association Amenities | Landscaping |
| HOA | false |
| Attached Garage | true |
| Subdivision Name | Colonial View |
| Total Rooms | 8 |
| Full Baths | 2 |
| Status | Active |
| Directions | I-81 to Hwy. 36 (Exit 59), go toward Kingsport on 36 to Left on Lebanon Rd., to Right on Kendricks Creek, Right on Buchelew Dr., Right on Beechwood, left on Colonial View. Home on Left. see sign. |
| High School | Dobyns Bennett |
| City | Kingsport |
| MLS Area | 407 - Col. Heights to Fordtown |
| Lot Size Units | Acres |
| Lot Size Square Feet | 23522.4 |
| Elementary School | John Adams |
| Home Warranty Y/N | false |
| Current Financing | Conventional |
| Middle/Junior High School | Robinson |
| Property Condition | Above Average |
| MLS Area Minor | 407 - Col. Heights to Fordtown |
| Structure Type | House |
| Standard Status | Active |
| Conventional | true |
| Financing_co_VA_sp_Loan | true |
| Exterior_sp_Finish_co_HardiPlank_sp_Type | true |
| Exterior_sp_Finish_co_Stone5 | true |
| Cash | true |
| Existing_sp_Finance_co_Conventional2 | true |
Interior Features
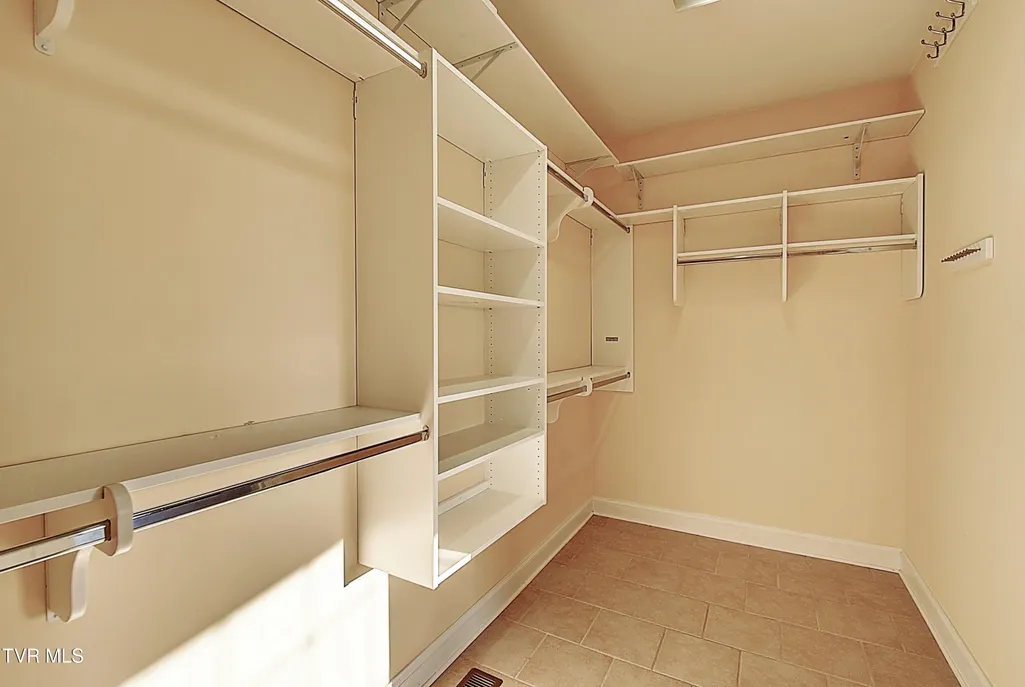
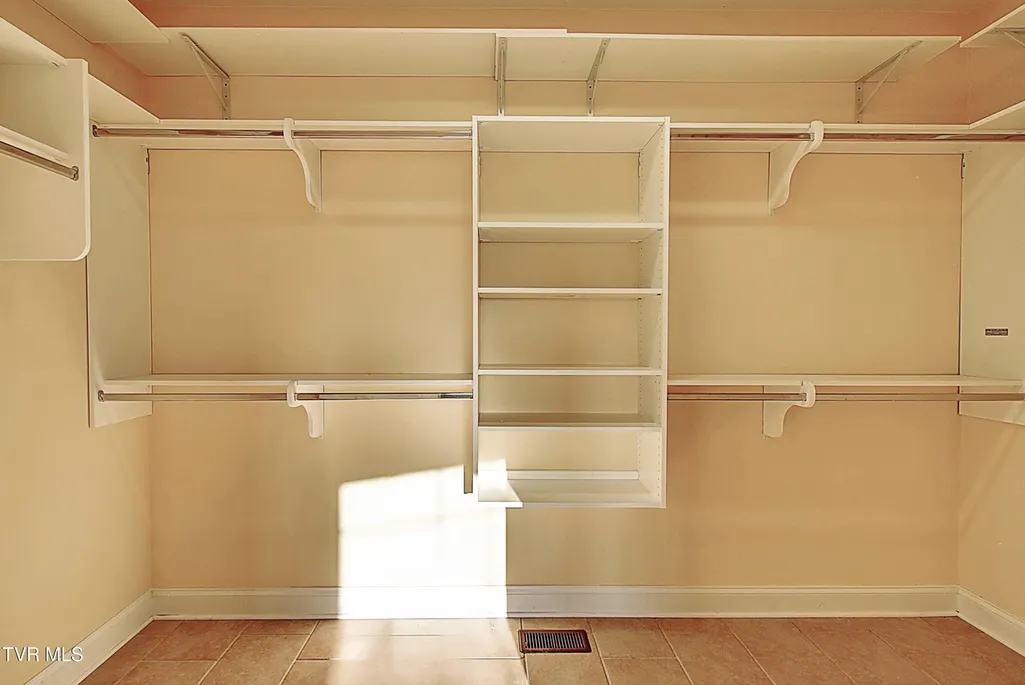
| Interior Amenities | Eat-in Kitchen,Granite Counters,Kitchen Island,Open Floorplan,Rough in Bath,Walk-In Closet(s),Whirlpool,Other,See Remarks |
|---|---|
| Basement | Full,Plumbed,Unfinished,Walk-Out Access,See Remarks |
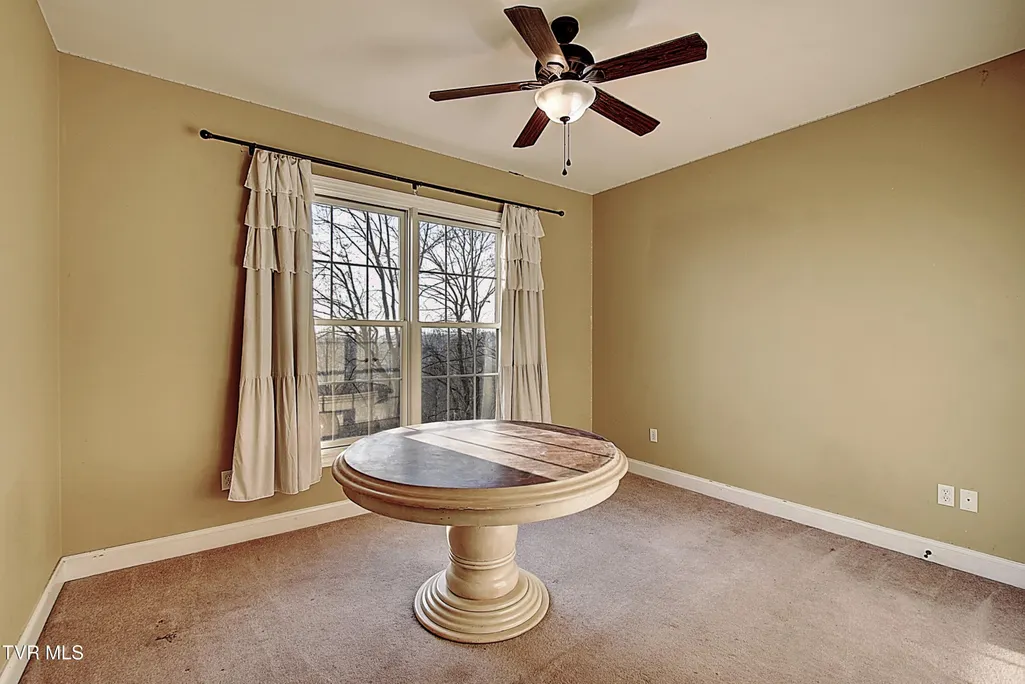
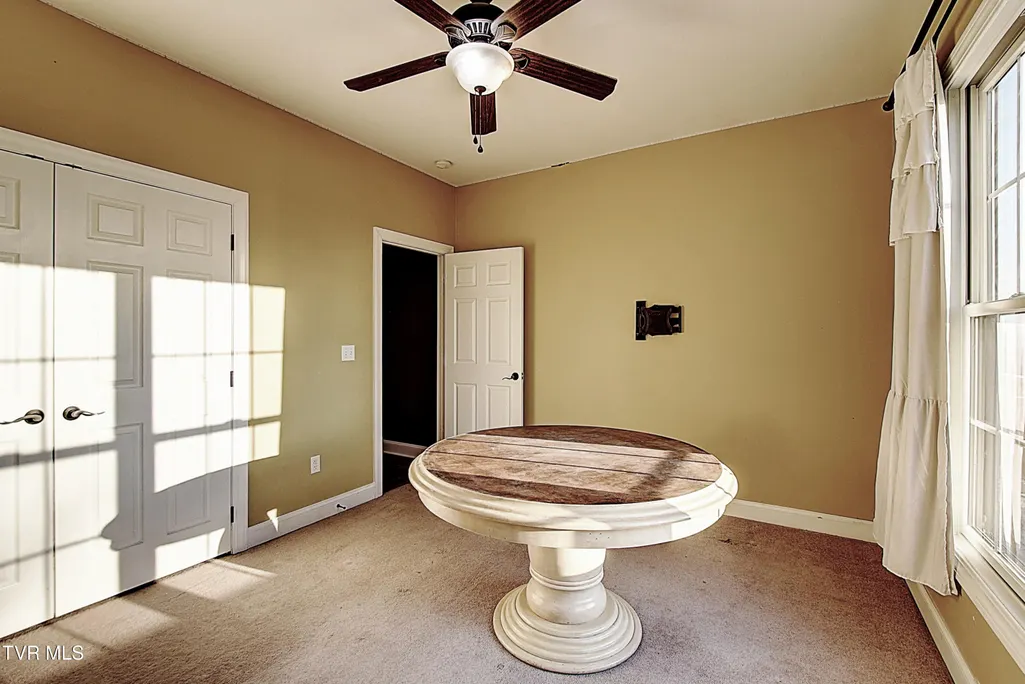
| Flooring | Carpet,Ceramic Tile,Hardwood |
| Total Fireplaces | 1 |
| Fireplace Features | Gas Log,Great Room |
| Air Conditioning Y/N | true |
| Heating Y/N | true |
| Window Features | Double Pane Windows,Insulated Windows |
| Fireplace Y/N | true |
| Half Baths | 1 |
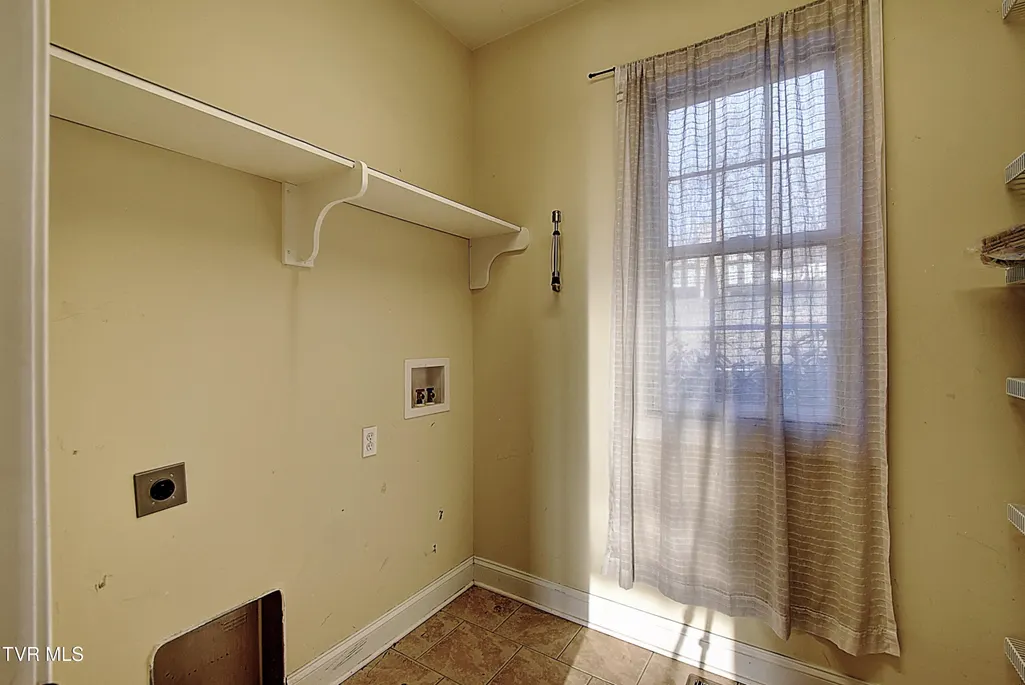
| Laundry Features | Electric Dryer Hookup,Washer Hookup |
| Total Bedrooms | 3 |
| Total Baths | 3 |
| Attic Pull Down Stairs | true |
Exterior Features
| Parking Features | Attached,Concrete,Garage Door Opener |
|---|---|
| Water Source | Public |
| Lot Size Area | 0.54 |
| Building Area Total | 5066 |
| Lot Dimensions | 120 x 200 |
| Lot Size Acres | 0.54 |
| Exterior_sp_Finish_co_Brick4 | true |
Amenities
- Foreclosure
- Views
- Short Sale
- New Construction
- Adult 55+
- Lease To Own
- No HOA Fees
- Furnished
- Primary On Main
- Air Conditioning
- Seller Finance
- Green
- Fixer Upper
- Horse
- Golf
- Fireplace
- Deck
- Garage
- Basement
- Pool
Property vs Single Family Average in 37663
Price
Taxes
Year Built
 Canopy MLS® Copyright ©2026 All rights reserved.
 Tennessee Virginia Regional MLS All information deemed reliable but not guaranteed. All properties are subject to prior sale, change or withdrawal. Neither listing broker(s) or information provider(s) shall be responsible for any typographical errors, misinformation, misprints and shall be held totally harmless. Listing(s) information is provided for consumer's personal, non-commercial use and may not be used for any purpose other than to identify prospective properties consumers may be interested
 Lakeway Area MLS® (LAAMLS). All information deemed reliable but not guaranteed. All properties are subject to prior sale, change or withdrawal. Neither listing broker(s) or information provider(s) shall be responsible for any typographical errors, misinformation, misprints and shall be held totally harmless. Listing(s) information is provided for consumer's personal, non-commercial use and may not be used for any purpose other than to identify prospective properties consumers may be interested in purchasing. The data relating to real estate for sale on this website comes in part from the Internet Data Exchange program of the Multiple Listing Service. Real estate listings held by brokerage firms other than Greater Impact Realty may be marked with the Internet Data Exchange logo and detailed information about those properties will include the name of the listing broker(s) when required by the MLS. Copyright ©2026 All rights reserved.
Last Updated: September 16, 2026 7:53 AM UTC
Lakeway Area MLS® (LAAMLS). All information deemed reliable but not guaranteed. All properties are subject to prior sale, change or withdrawal. Neither listing broker(s) or information provider(s) shall be responsible for any typographical errors, misinformation, misprints and shall be held totally harmless. Listing(s) information is provided for consumer's personal, non-commercial use and may not be used for any purpose other than to identify prospective properties consumers may be interested in purchasing. The data relating to real estate for sale on this website comes in part from the Internet Data Exchange program of the Multiple Listing Service. Real estate listings held by brokerage firms other than Greater Impact Realty may be marked with the Internet Data Exchange logo and detailed information about those properties will include the name of the listing broker(s) when required by the MLS. Copyright ©2026 All rights reserved.
Last Updated: September 16, 2026 7:53 AM UTC
