

Primary on Main
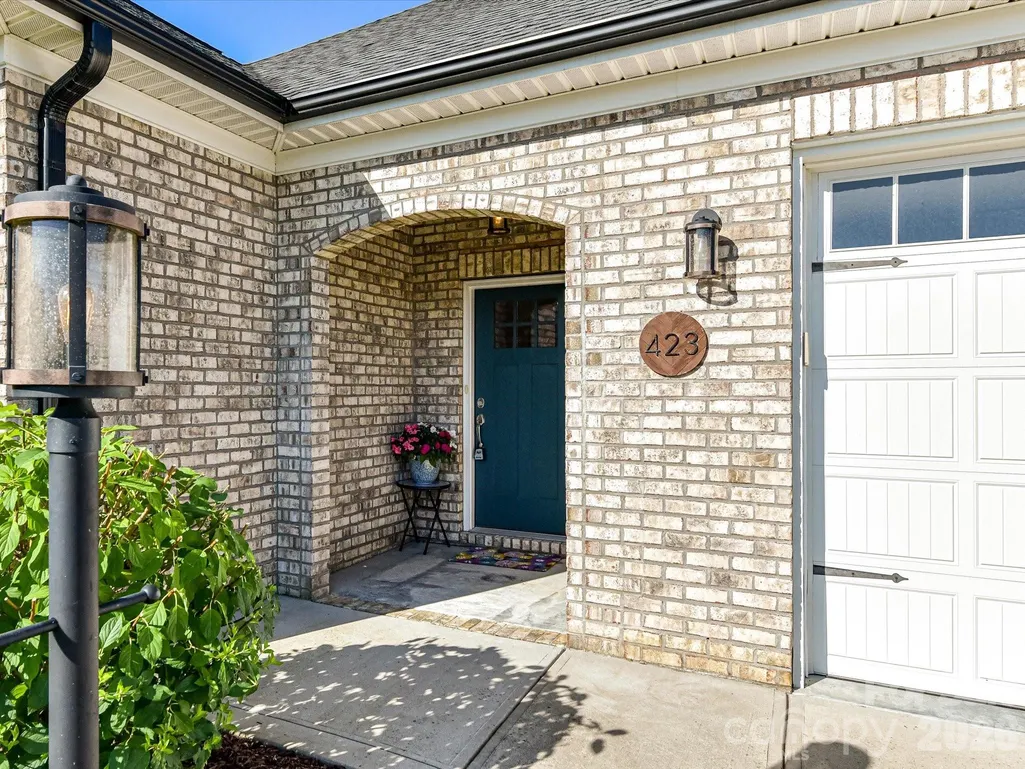
Address
423 Ellicott Lane, Locust, NC
Price
$ 398,000
Property Attributes
- ID#4401969
- TypeSingle Family
- Listing Status Active
- CountySTANLY
- CityLocust
- AreaStanly County
- NeighborhoodThe Meadows
- Zip28097
- StyleTransitional
- Year Built2018
- Price$ 398,000
- Bedrooms3
- Full Bathrooms2
- Half Bathrooms0
- Sqr Footage1637
- Lot Size0.17 Acres
Data Source:
Canopy MLS
Property Description
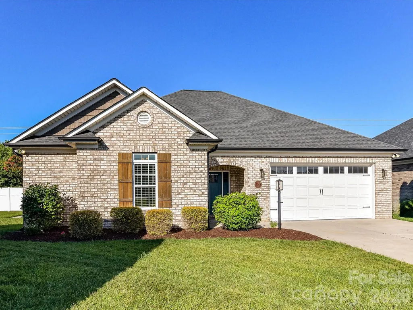
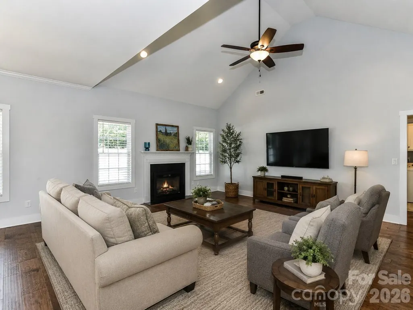
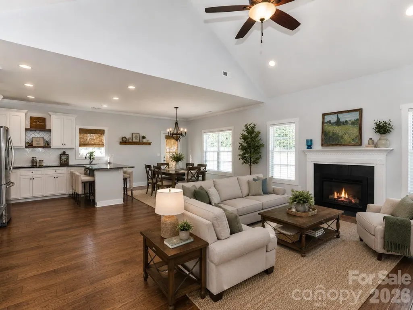
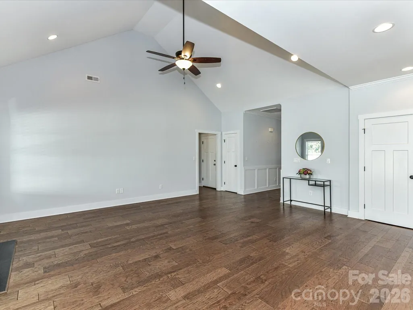
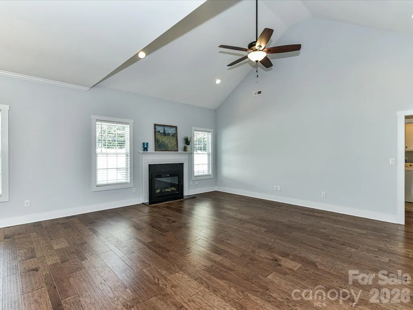
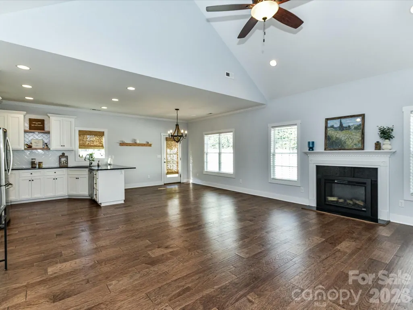
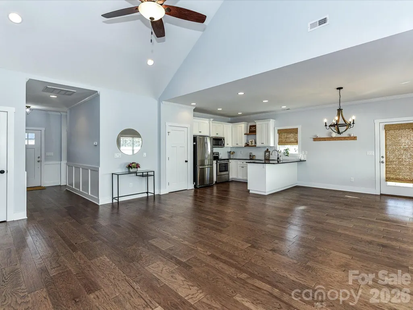
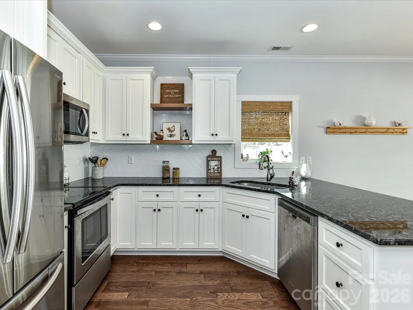
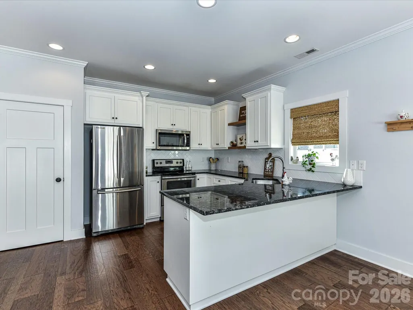
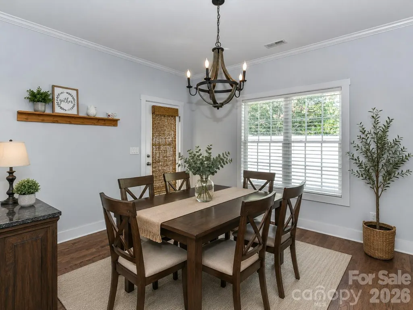
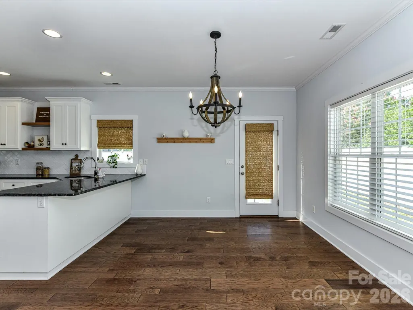
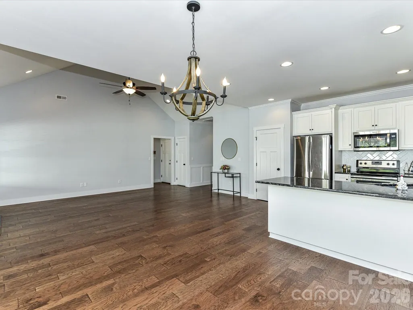
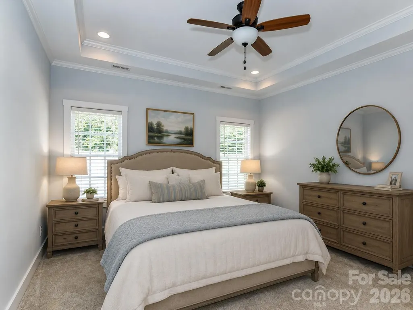
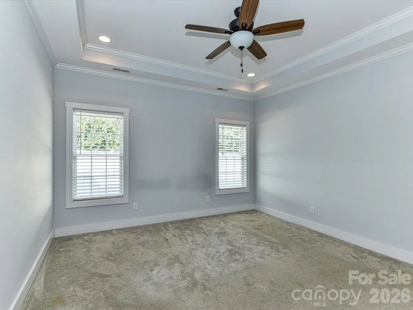
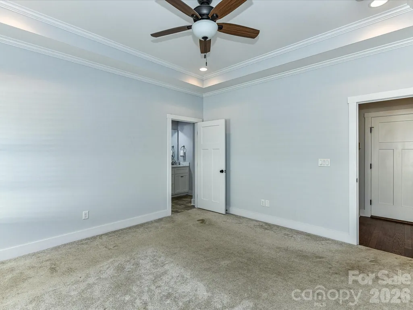
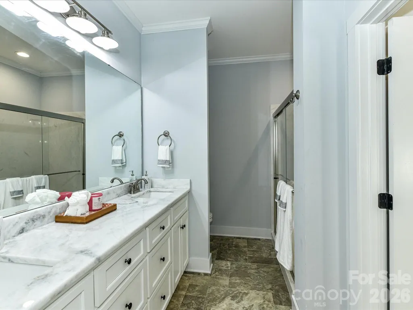
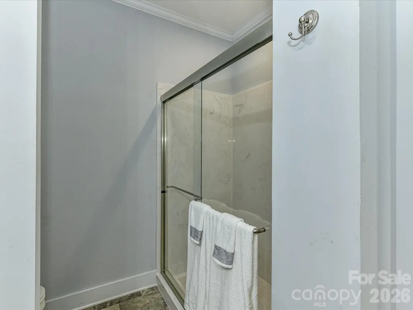
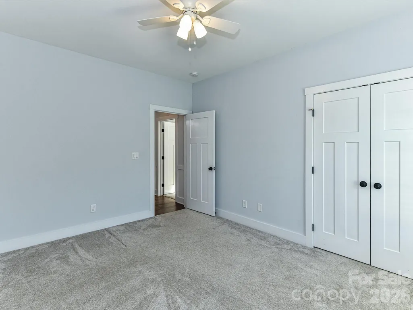
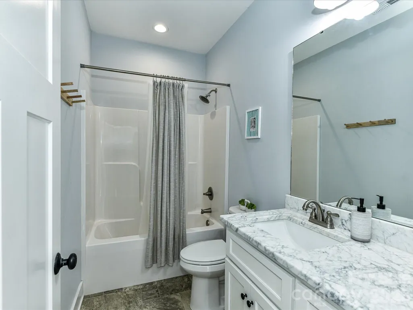
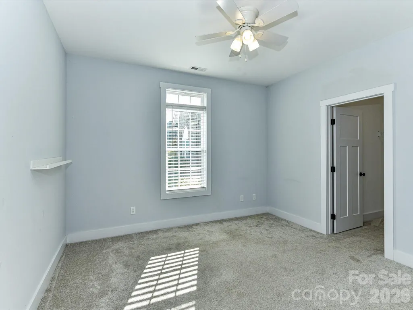
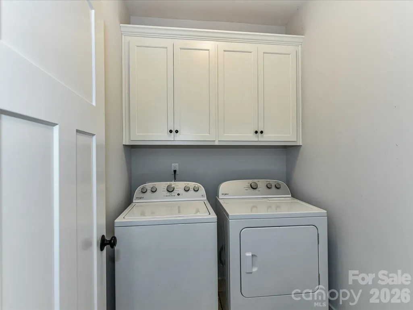
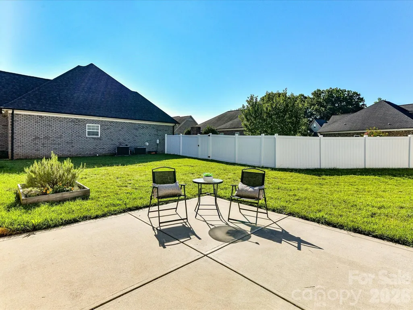
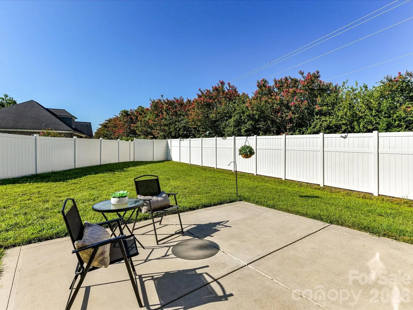
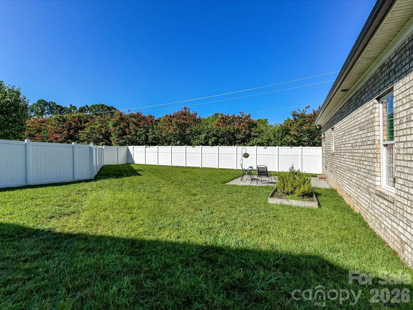
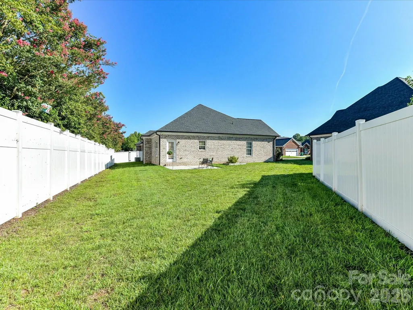
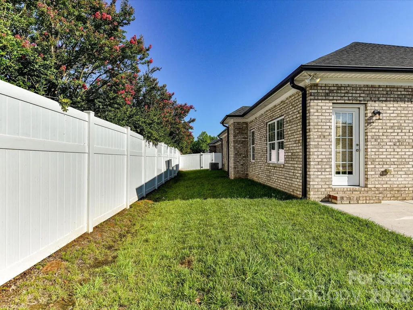
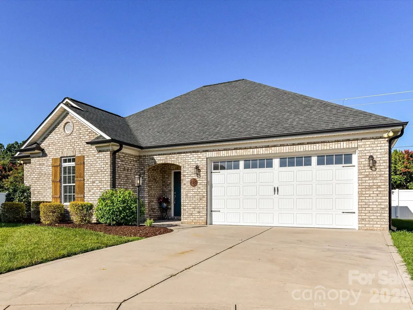
Custom-built in 2019, this full brick home offers the perfect blend of quality craftsmanship and modern comfort with an open floorplan! Featuring 3 bedrooms and 2 baths, the thoughtfully designed split-bedroom floor plan provides both privacy and functionality. The inviting den boasts vaulted ceilings and an electric fireplace, creating a warm and open living space. The kitchen is well-appointed with granite countertops, tile backsplash, stainless steel appliances, and a pantry—ideal for both everyday living and entertaining. The primary suite includes a beautifully updated bathroom with a dual sink vanity and a brand-new marble shower. All appliances: refrigerator, washer and dryer convey with the home. Prefinished wood flooring enhances the main living areas, adding warmth and style throughout. Step outside to enjoy the patio and partially fenced backyard with a white vinyl privacy fence along the rear of the property. Located on a cul-de-sac lot in a highly desirable neighborhood with sidewalks and street lighting, this home offers convenience and charm—with NO HOA!
| Elementary School | Middle School | High School |
|---|---|---|
| Locust Elementary School | West Stanly Middle School | West Stanly High School |
| Price History | |
|---|---|
| 7/16/2026 | Listed $398,000 |
General Features
| Living Area | 1637 |
|---|---|
| Sewer | Public Sewer |
| Heating | Heat Pump |
| Cooling | Heat Pump |
| Utilities | Electricity Connected,Fiber Optics,Underground Power Lines,Underground Utilities |
| Roof | Architectural Shingle |
| Appliances | Dishwasher,Disposal,Electric Range,Electric Water Heater,Microwave,Refrigerator with Ice Maker,Washer/Dryer |
| Zoning | OPS |
| Garage Spaces | 2 |
| Patio/Porch Features | Covered,Front Porch,Patio |
| Architectural Style | Transitional |
| Security Features | Smoke Detector(s) |
| Construction Materials | Brick Full |
| Year Built | 2018 |
| Levels | One |
| Property Subtype | Single Family Residence |
| Parcel Number | 5576-03-42-0816 |
| Community Features | Sidewalks,Street Lights |
| County | Stanly |
| New Construction | No |
| Property Type | Residential |
| HOA | No |
| Subdivision Name | The Meadows |
| Garage Y/N | Yes |
| Full Baths | 2 |
| High School | West Stanly |
| City | Locust |
| Senior Community Y/N | No |
| Lot Size Units | Acres |
| Carport Y/N | No |
| Elementary School | Locust |
| Middle/Junior High School | West Stanly |
| Additional Parcels Y/N | No |
| Virtual Tour | https://wehaveashowing.com/423-Ellicott-Ln |
| Builder Name | Ross Furr Builders |
| Standard Status | Active |
| CAR_HOASubjectTo | None |
| Construction Type | Site Built |
| Restrictions | Other - See Remarks |
| Tax Assessed Value | 334001 |
| Virtual Tour | https://wehaveashowing.com/423-Ellicott-Ln |
| Listing Terms | Cash,Conventional,FHA,VA Loan |
Interior Features
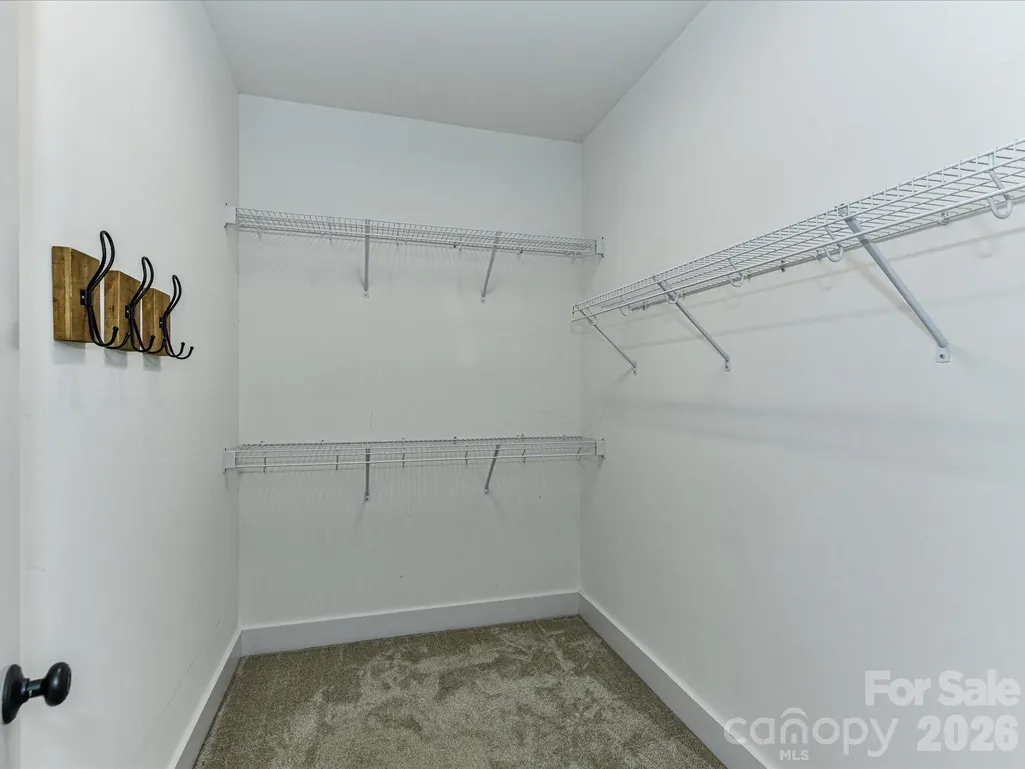
| Interior Amenities | Attic Stairs Pulldown,Breakfast Bar,Entrance Foyer,Open Floorplan,Pantry,Split Bedroom,Walk-In Closet(s) |
|---|---|
| Flooring | Carpet,Hardwood,Vinyl |
| Fireplace Features | Den,Electric |
| Basement (Y/N) | No |
| Window Features | Insulated Window(s) |
| Fireplace Y/N | Yes |
| Above Grade Finished Area | 1637 |
| Laundry Features | Laundry Room |
| Total Bedrooms | 3 |
| Total Baths | 2 |
| SqFt Main | 1637 |
| SqFt Garage | 424 |
| Bedroom | 3 |
Exterior Features
| Fencing | Back Yard,Partial,Privacy |
|---|---|
| Parking Features | Attached Garage,Garage Door Opener,Garage Faces Front,Keypad Entry |
| Lot Features | Cul-De-Sac |
| Water Source | City |
| Lot Size Area | 0.17 |
| Foundation Details | Slab |
| Lot Dimensions | 29x125x39x121x103 |
| Road Surface Type | Concrete,Paved |
| Door Features | Insulated Door(s) |
| Other Equipment | Network Ready |
| Road Responsibility | Publicly Maintained Road |
| Main Level Garage YN | Yes |
Amenities
- Foreclosure
- Views
- Short Sale
- New Construction
- Adult 55+
- Lease To Own
- No HOA Fees
- Furnished
- Primary On Main
- Air Conditioning
- Seller Finance
- Green
- Fixer Upper
- Horse
- Golf
- Fireplace
- Deck
- Garage
- Basement
- Pool
Property vs Single Family Average in 28097
Price
Year Built
Visits

 Tennessee Virginia Regional MLS All information deemed reliable but not guaranteed. All properties are subject to prior sale, change or withdrawal. Neither listing broker(s) or information provider(s) shall be responsible for any typographical errors, misinformation, misprints and shall be held totally harmless. Listing(s) information is provided for consumer's personal, non-commercial use and may not be used for any purpose other than to identify prospective properties consumers may be interested
 Lakeway Area MLS® (LAAMLS). All information deemed reliable but not guaranteed. All properties are subject to prior sale, change or withdrawal. Neither listing broker(s) or information provider(s) shall be responsible for any typographical errors, misinformation, misprints and shall be held totally harmless. Listing(s) information is provided for consumer's personal, non-commercial use and may not be used for any purpose other than to identify prospective properties consumers may be interested in purchasing. The data relating to real estate for sale on this website comes in part from the Internet Data Exchange program of the Multiple Listing Service. Real estate listings held by brokerage firms other than Greater Impact Realty may be marked with the Internet Data Exchange logo and detailed information about those properties will include the name of the listing broker(s) when required by the MLS. Copyright ©2026 All rights reserved.
Last Updated: September 15, 2026 7:41 AM UTC
Lakeway Area MLS® (LAAMLS). All information deemed reliable but not guaranteed. All properties are subject to prior sale, change or withdrawal. Neither listing broker(s) or information provider(s) shall be responsible for any typographical errors, misinformation, misprints and shall be held totally harmless. Listing(s) information is provided for consumer's personal, non-commercial use and may not be used for any purpose other than to identify prospective properties consumers may be interested in purchasing. The data relating to real estate for sale on this website comes in part from the Internet Data Exchange program of the Multiple Listing Service. Real estate listings held by brokerage firms other than Greater Impact Realty may be marked with the Internet Data Exchange logo and detailed information about those properties will include the name of the listing broker(s) when required by the MLS. Copyright ©2026 All rights reserved.
Last Updated: September 15, 2026 7:41 AM UTC
