

Views - Primary on Main
Address
5 Meadow Ridge Drive, Asheville, NC
Price
$ 2,250,000
Property Attributes
- ID#4423846
- TypeSingle Family
- Listing Status Active
- CountyBUNCOMBE
- CityAsheville
- AreaBuncombe County
- NeighborhoodMountain Meadows
- Zip28804
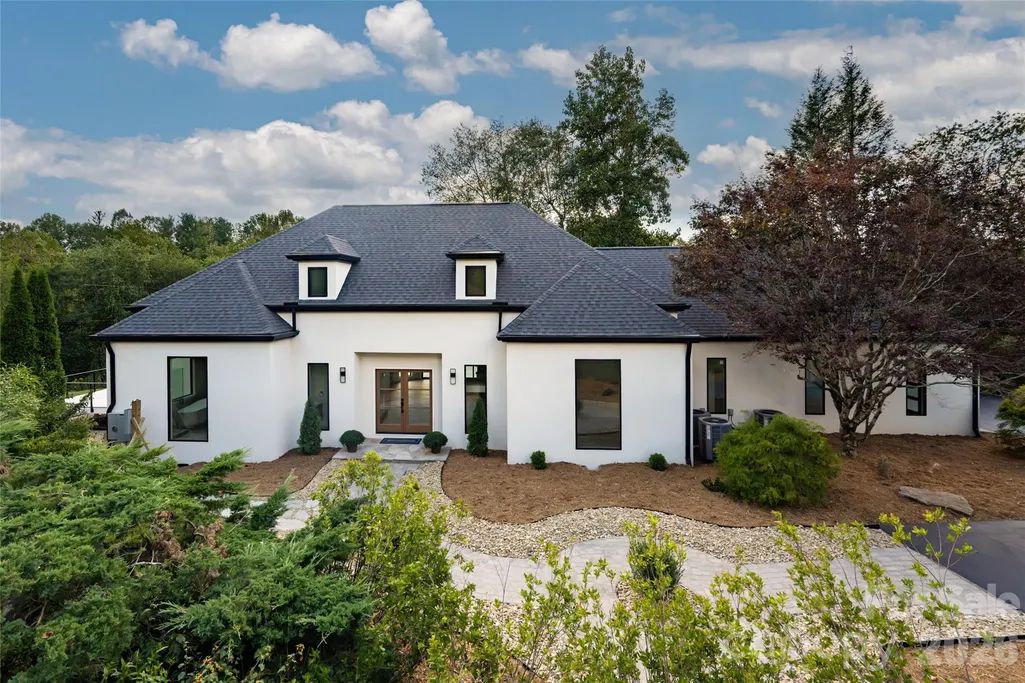
- StyleContemporary,European,French Provincial
- Year Built1984
- Price$ 2,250,000
- Bedrooms3
- Full Bathrooms4
- Half Bathrooms0
- Sqr Footage3616
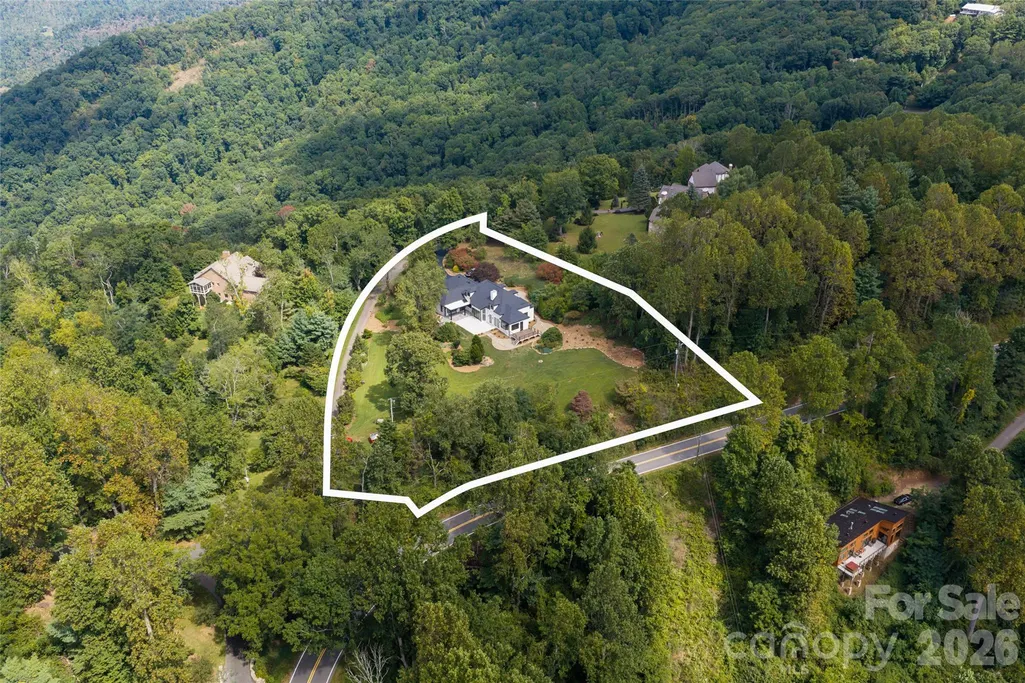
- Lot Size2.14 Acres
Data Source:
Canopy MLS
Property Description
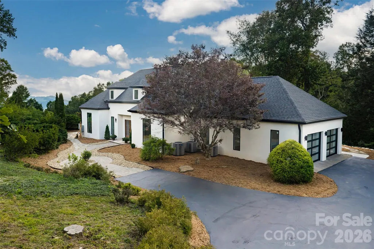
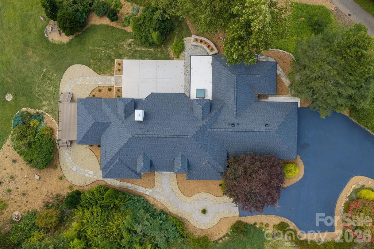
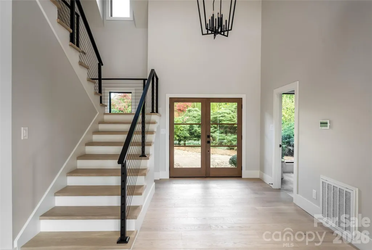
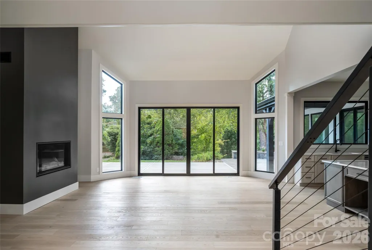
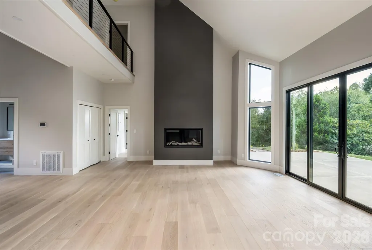
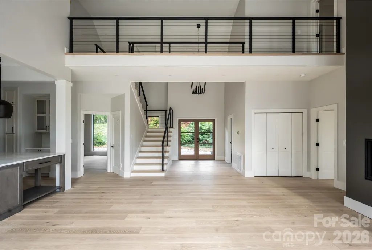
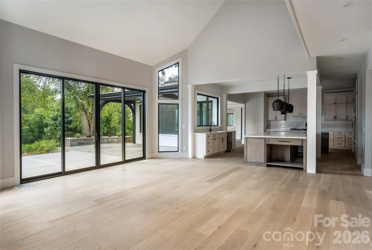
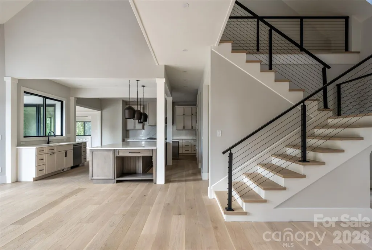
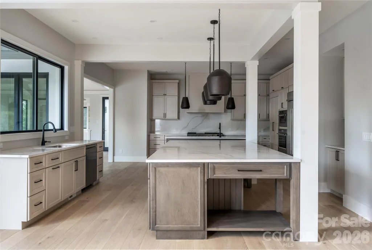
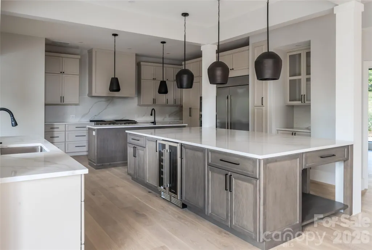
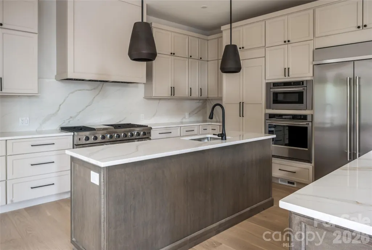
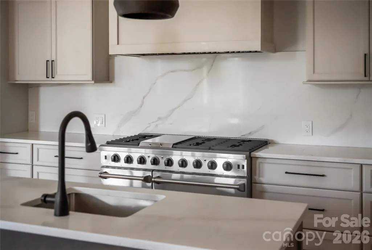
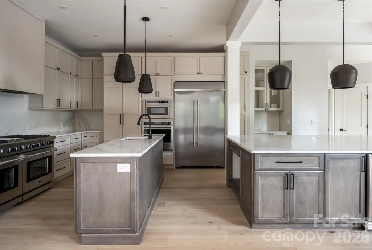
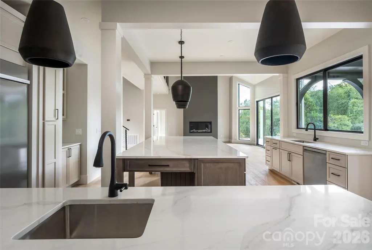
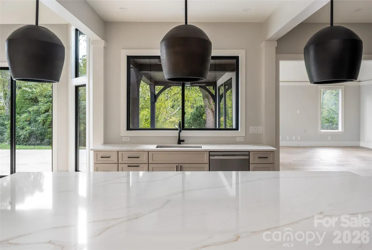
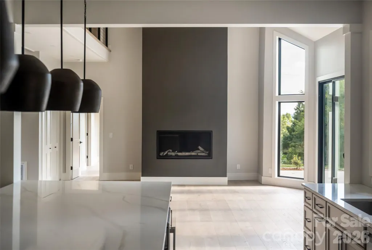
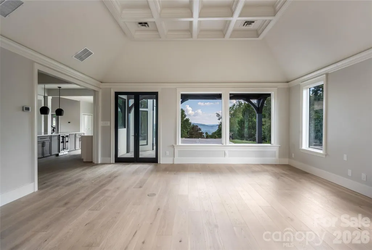
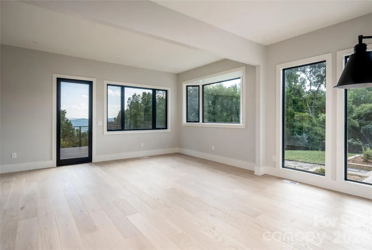
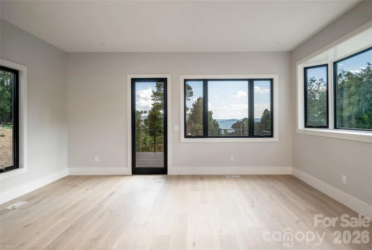
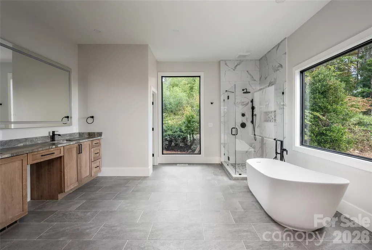
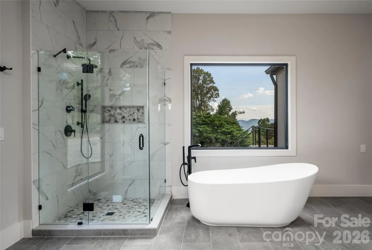
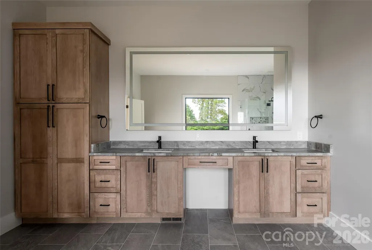
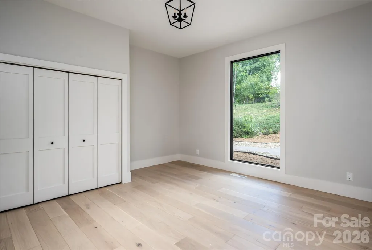
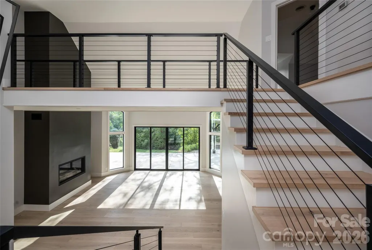
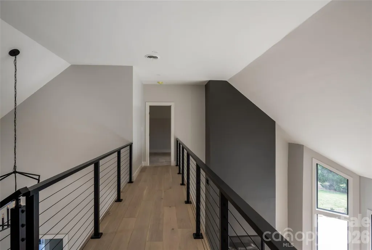
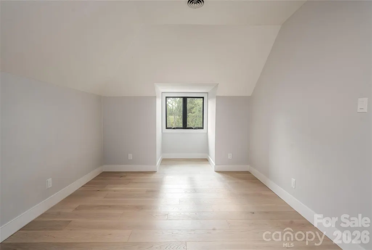
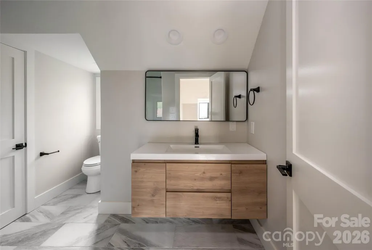
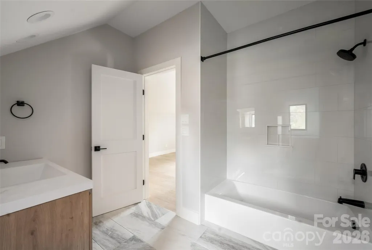
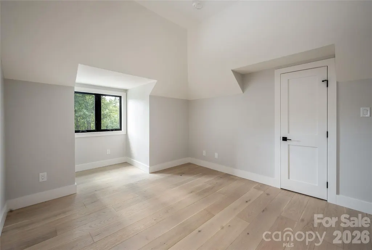
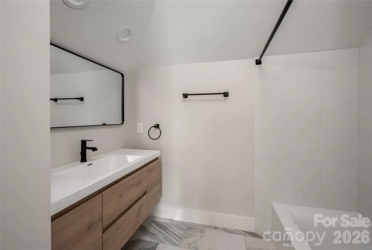
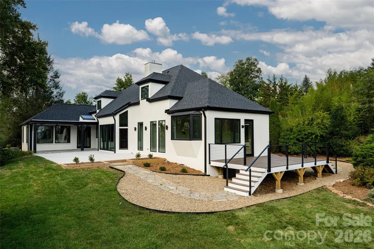
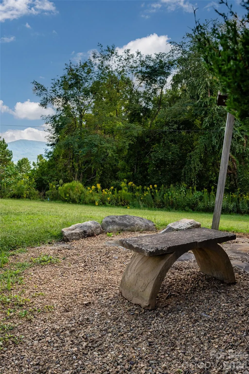
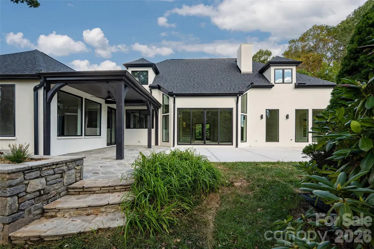
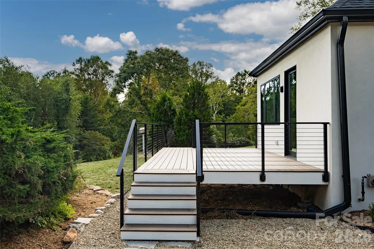
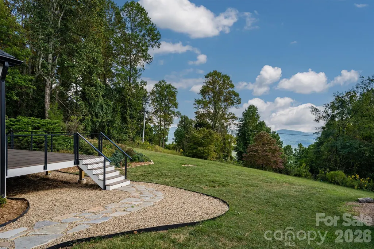
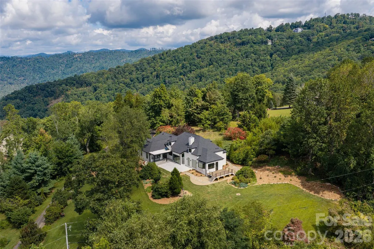
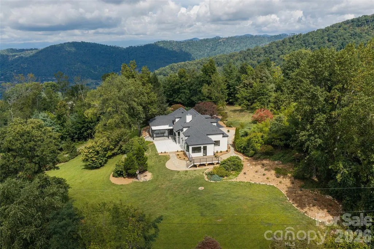
Beautifully renovated Asheville home where nearly every detail has been thoughtfully updated! This impressive full renovation offers the feel of a fresh, modern home with extensive upgrades inside and out. Improvements include new kitchen and bathrooms, new flooring, paint and lights, a brand-new roof, three new heat pump HVAC systems, new windows and doors, new patio, new deck, new landscaping and walkways, new insulation and drywall, and fresh stucco exterior. The stunning new gourmet kitchen provides a stylish, updated space for everyday living and entertaining, while the beautifully renovated primary bedroom and bathroom offer a fresh, modern retreat. Step outside to enjoy beautiful new landscaping, a new deck, and a new patio—perfect for relaxing or entertaining. Additional upgrades include a brand-new septic tank and a propane tankless water heater serving the primary area. The home is connected to city water and features a propane gas-log fireplace for added warmth and ambiance. With extensive improvements from the major systems to the finishing touches, this move-in-ready home offers the rare opportunity to enjoy an updated Asheville property where the work has already been done. Come experience the transformation at 5 Meadow Ridge Drive!
| Elementary School | Middle School | High School |
|---|---|---|
| Ira B. Jones Elementary School | Asheville Middle School | Asheville High School |
| Price History | |
|---|---|
| 9/15/2026 | Listed $2,250,000 |
General Features
| Living Area | 3616 |
|---|---|
| Sewer | Septic Installed |
| Heating | Central,Heat Pump |
| Cooling | Central Air,Heat Pump |
| Utilities | Cable Available,Electricity Connected,Propane,Other - See Remarks |
| Roof | Architectural Shingle |
| Appliances | Bar Fridge,Dishwasher,Double Oven,Exhaust Hood,Gas Oven,Gas Range,Microwave,Tankless Water Heater,Wall Oven |
| Zoning | BDM |
| HOA Fee | 600 |
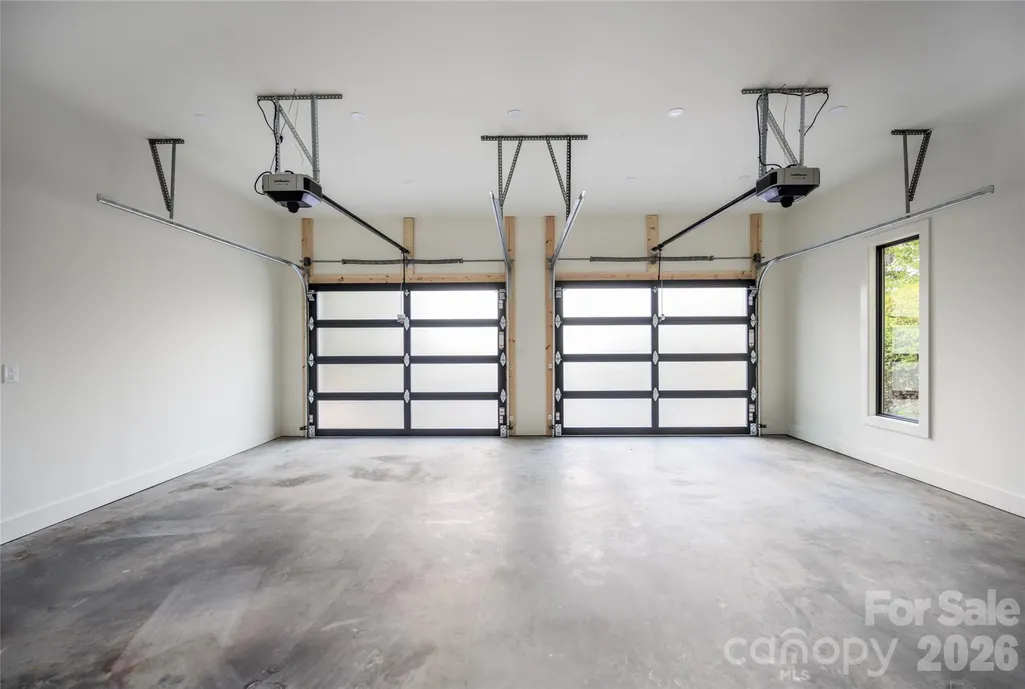
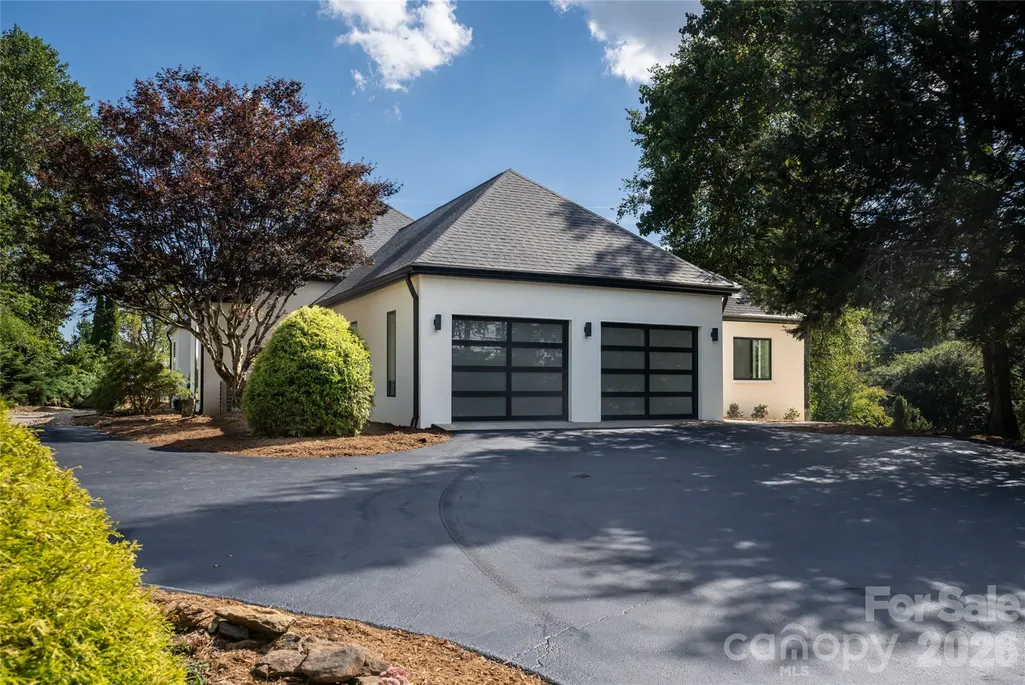
| Garage Spaces | 2 |
| Patio/Porch Features | Covered,Deck,Patio,Side Porch,Terrace |
| Architectural Style | Contemporary,European,French Provincial |
| Construction Materials | Hard Stucco,Synthetic Stucco |
| Year Built | 1984 |
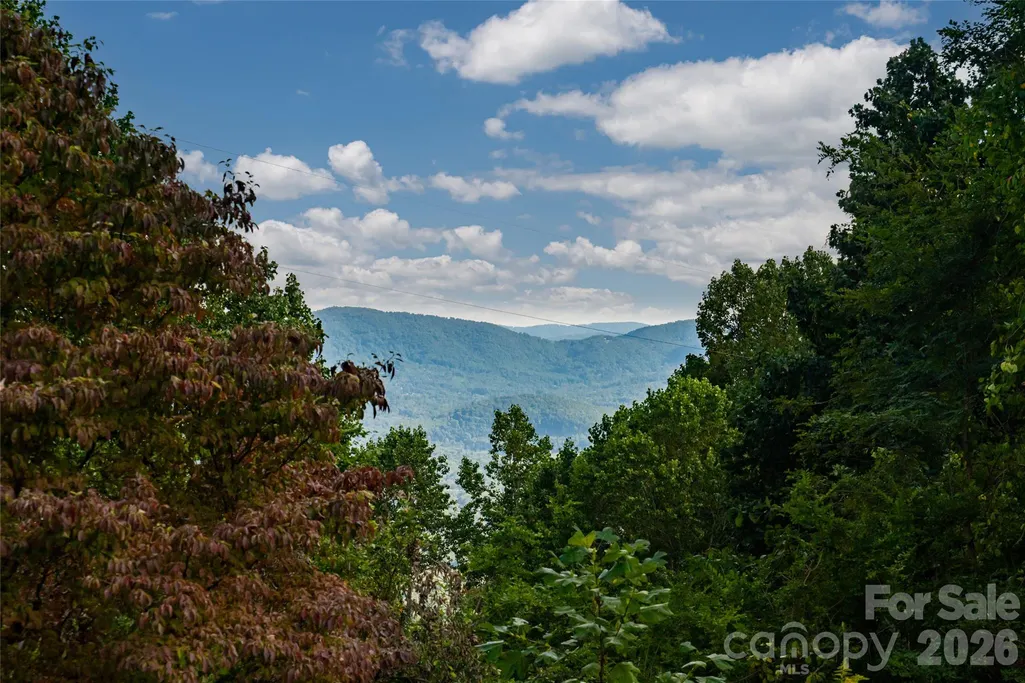
| View | Long Range,Mountain(s),Year Round |
| Levels | Two |
| Property Subtype | Single Family Residence |
| Parcel Number | 9750-82-2659-00000 |
| Elevation | 3000 |
| Community Features | Walking Trails |
| Accessibility | Entry Slope less than 1 foot |
| Assoc Fee Paid Per | Annually |
| County | Buncombe |
| New Construction | No |
| Property Type | Residential |
| HOA | Yes |
| Subdivision Name | Mountain Meadows |
| Garage Y/N | Yes |
| Full Baths | 4 |
| Directions | From Charlotte Street: take Town Mountain Road 4.6 miles,to left into Mountain Meadows Subdivision,immediate Left onto Meadow Ridge,to # 5 on the Left. |
| High School | Asheville |
| City | Asheville |
| Association Name | Brent Russell |
| Senior Community Y/N | No |
| Open Parking Spaces | 4 |
| Lot Size Units | Acres |
| Carport Y/N | No |
| Elementary School | Ira B. Jones |
| Middle/Junior High School | Asheville |
| Additional Parcels Y/N | No |
| Virtual Tour | https://www.zillow.com/view-imx/ed24053b-f536-4e9c-832f-69cf91773c60?setAttribution=mls&wl=true&initialViewType=pano&utm_source=dashboard |
| Standard Status | Active |
| CAR_HOASubjectTo | Required |
| Construction Type | Site Built |
| Restrictions | Architectural Review,Building,Livestock Restriction,Manufactured Home Not Allowed,Modular Not Allowed,Rental – See Restrictions Description,Subdivision |
| Tax Assessed Value | 1066100 |
| Virtual Tour | https://www.zillow.com/view-imx/ed24053b-f536-4e9c-832f-69cf91773c60?setAttribution=mls&wl=true&initialViewType=pano&utm_source=dashboard |
| Listing Terms | Cash,Conventional,Other - See Remarks |
Interior Features
| Interior Amenities | Breakfast Bar,Built-in Features,Garden Tub,Kitchen Island,Open Floorplan,Pantry,Walk-In Closet(s),Walk-In Pantry |
|---|---|
| Flooring | Laminate,Tile,Other - See Remarks |
| Fireplace Features | Gas Log,Great Room,Propane |
| Basement (Y/N) | No |
| Window Features | Insulated Window(s) |
| Fireplace Y/N | Yes |
| Above Grade Finished Area | 3616 |
| Laundry Features | Mud Room,Laundry Room,Main Level,Sink |
| Total Bedrooms | 3 |
| Total Baths | 4 |
| SqFt Main | 2764 |
| SqFt Garage | 564 |
| SqFt Upper | 852 |
| Bedroom | 1 |
Exterior Features
| Parking Features | Driveway,Attached Garage |
|---|---|
| Lot Features | Cleared,Green Area,Open Lot,Private,Rolling Slope,Wooded,Views |
| Water Source | City |
| Lot Size Area | 2.14 |
| Foundation Details | Crawl Space |
| Road Surface Type | Asphalt,Paved |
| Door Features | Insulated Door(s) |
| Other Equipment | Fuel Tank - Leased |
| Road Responsibility | Private Maintained Road |
| Main Level Garage YN | Yes |
Amenities
- Foreclosure
- Views
- Short Sale
- New Construction
- Adult 55+
- Lease To Own
- No HOA Fees
- Furnished
- Primary On Main
- Air Conditioning
- Seller Finance
- Green
- Fixer Upper
- Horse
- Golf
- Fireplace
- Deck
- Garage
- Basement
- Pool
Property vs Single Family Average in 28804
Price
Year Built

 Tennessee Virginia Regional MLS All information deemed reliable but not guaranteed. All properties are subject to prior sale, change or withdrawal. Neither listing broker(s) or information provider(s) shall be responsible for any typographical errors, misinformation, misprints and shall be held totally harmless. Listing(s) information is provided for consumer's personal, non-commercial use and may not be used for any purpose other than to identify prospective properties consumers may be interested
 Lakeway Area MLS® (LAAMLS). All information deemed reliable but not guaranteed. All properties are subject to prior sale, change or withdrawal. Neither listing broker(s) or information provider(s) shall be responsible for any typographical errors, misinformation, misprints and shall be held totally harmless. Listing(s) information is provided for consumer's personal, non-commercial use and may not be used for any purpose other than to identify prospective properties consumers may be interested in purchasing. The data relating to real estate for sale on this website comes in part from the Internet Data Exchange program of the Multiple Listing Service. Real estate listings held by brokerage firms other than Greater Impact Realty may be marked with the Internet Data Exchange logo and detailed information about those properties will include the name of the listing broker(s) when required by the MLS. Copyright ©2026 All rights reserved.
Last Updated: September 15, 2026 7:41 AM UTC
Lakeway Area MLS® (LAAMLS). All information deemed reliable but not guaranteed. All properties are subject to prior sale, change or withdrawal. Neither listing broker(s) or information provider(s) shall be responsible for any typographical errors, misinformation, misprints and shall be held totally harmless. Listing(s) information is provided for consumer's personal, non-commercial use and may not be used for any purpose other than to identify prospective properties consumers may be interested in purchasing. The data relating to real estate for sale on this website comes in part from the Internet Data Exchange program of the Multiple Listing Service. Real estate listings held by brokerage firms other than Greater Impact Realty may be marked with the Internet Data Exchange logo and detailed information about those properties will include the name of the listing broker(s) when required by the MLS. Copyright ©2026 All rights reserved.
Last Updated: September 15, 2026 7:41 AM UTC
